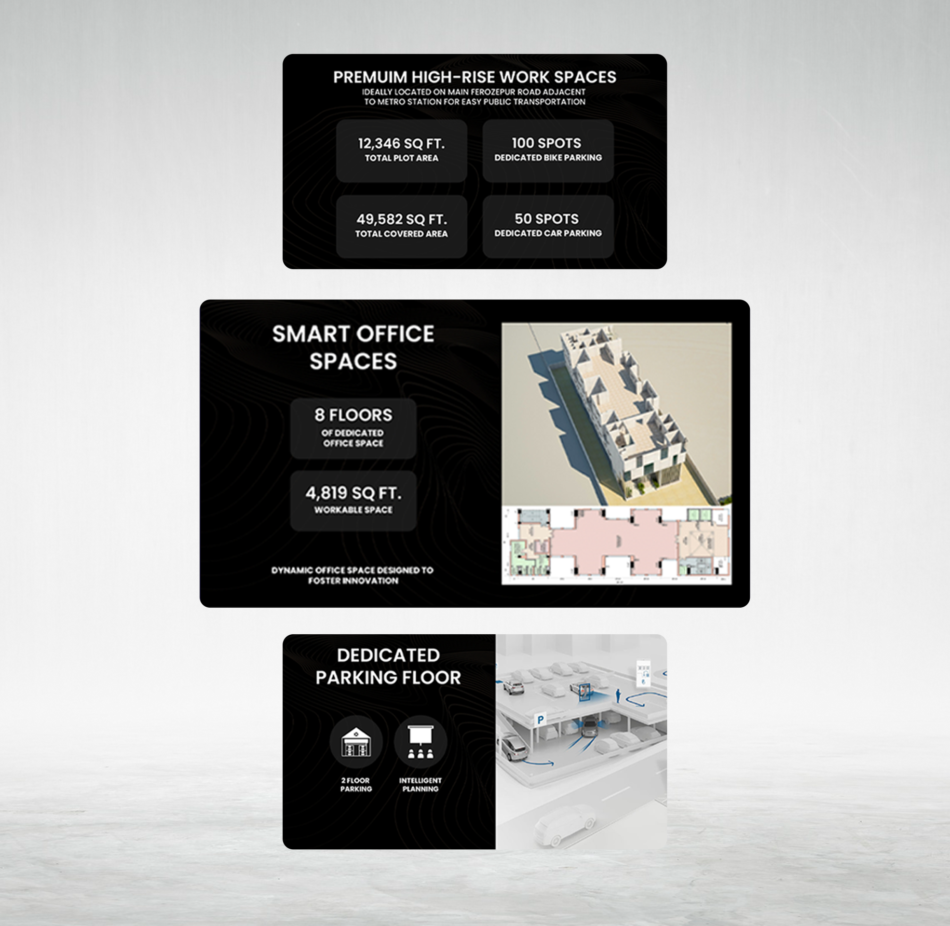
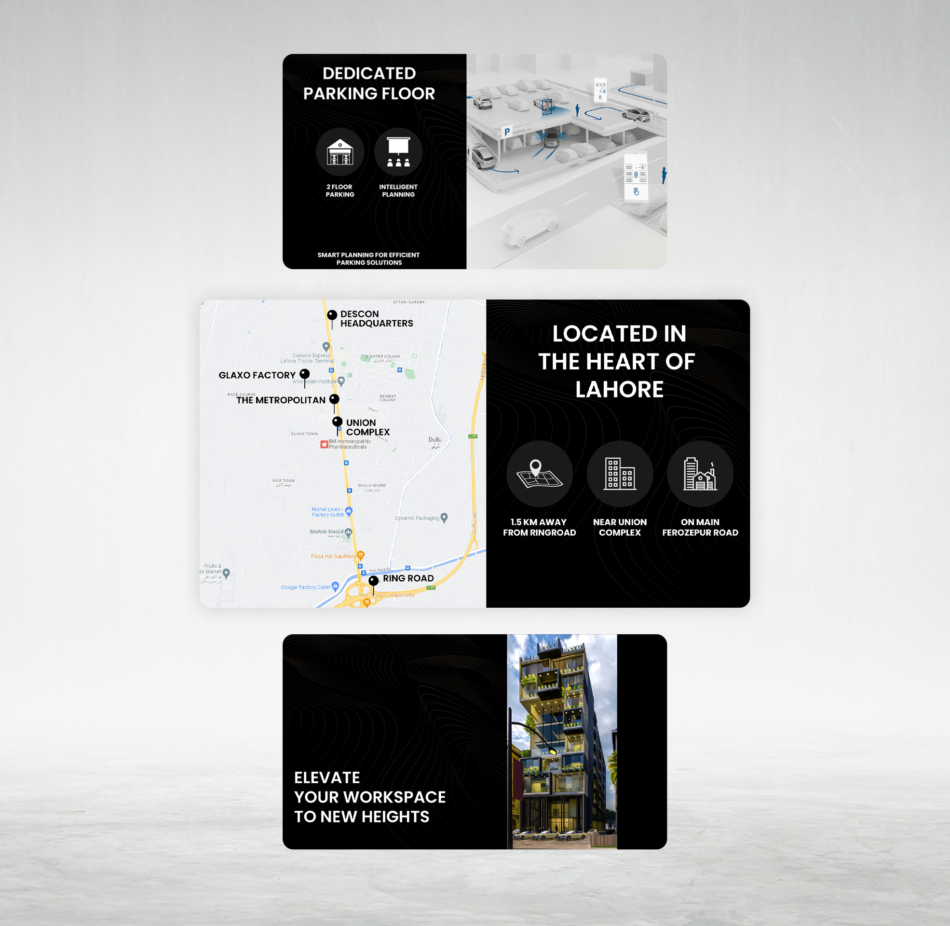
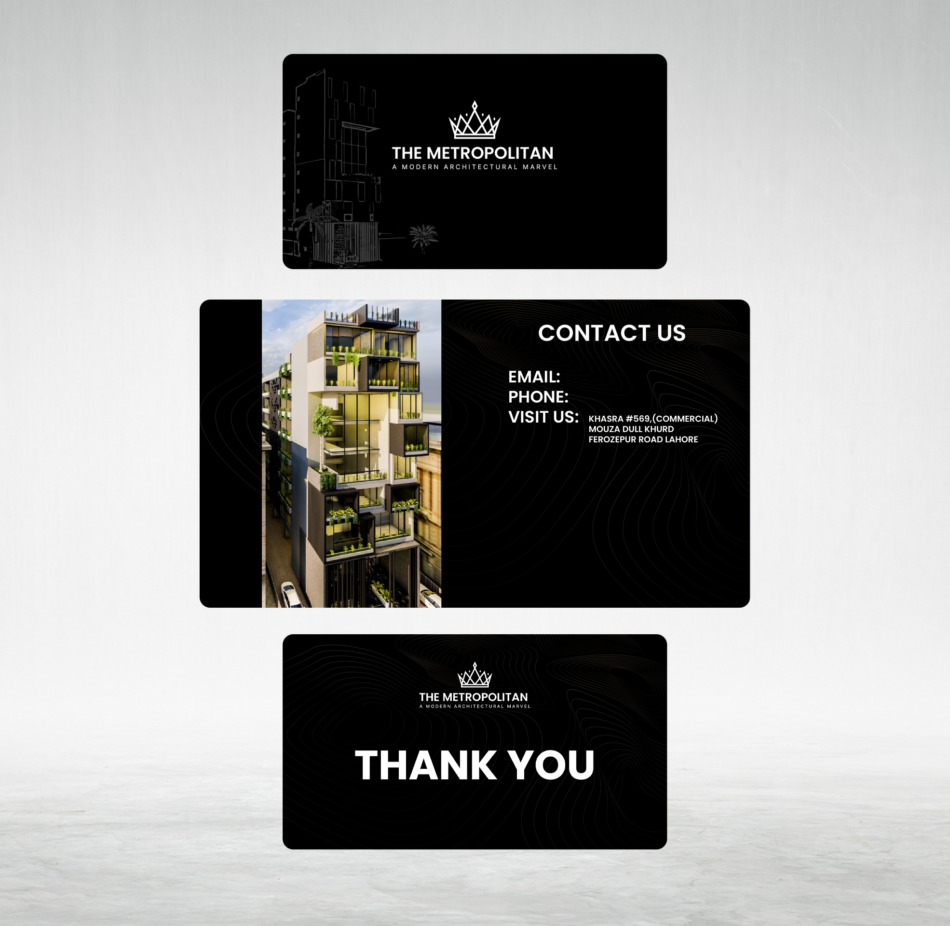
The final presentation combined dark, moody backgrounds with a subtle topographic texture and a crown-emblem brand mark to give The Metropolitan a premium, high-end identity throughout the deck.
Each slide translated technical project details — floor counts, workable area, parking capacity, and location advantages — into bold, easy-to-scan visuals, paired with 3D renders and floor plans to bring the building to life for potential investors and tenants.